
Designing Out Risk in Aged Care · Prepared for Bupa Villages & Aged Care
If the direct engagement does not proceed, there is potential for the work to be supported as an industry case study, with a generic, shareable blueprint made available to the regulator and industry partners. Either way, the output is designed to be reusable beyond a single home.

A Safety in Design engagement for Bupa Villages and Aged Care: assessing manual handling and occupational violence risk in existing homes, and turning the findings into a standardised, repeatable design blueprint for new builds and refurbishments.

Thank you for the conversation and for the opportunity to support Bupa Villages and Aged Care (BVAC) on this work. As you outlined, BVAC is investing in significant capital improvement, renewal and regeneration, and wants to make sure the new homes are designed to be as safe as possible from the outset, rather than relying on retrofits and administrative controls after handover.
The two risks that matter most are clear from your own data: manual handling, the largest contributor to injuries and workers compensation claims, and occupational violence and aggression, the most frequently reported incident type. Both are strongly shaped by the built environment, which is exactly where a Safety in Design can help make a difference.
This proposal sets out a phased method: a focused literature review, structured on-site assessment across a representative sample of homes with the people who do the work, and translation of what we find into a standardised design blueprint that can be repeated across BVAC homes and shared, if useful, with the regulator and industry.
We recommend anchoring the work at Croydon and including a representative sample of around five homes, so the blueprint is grounded in more than a single site. That is our recommended option, and the proposal also sets out a lighter and an enhanced option so you can choose the level that fits.
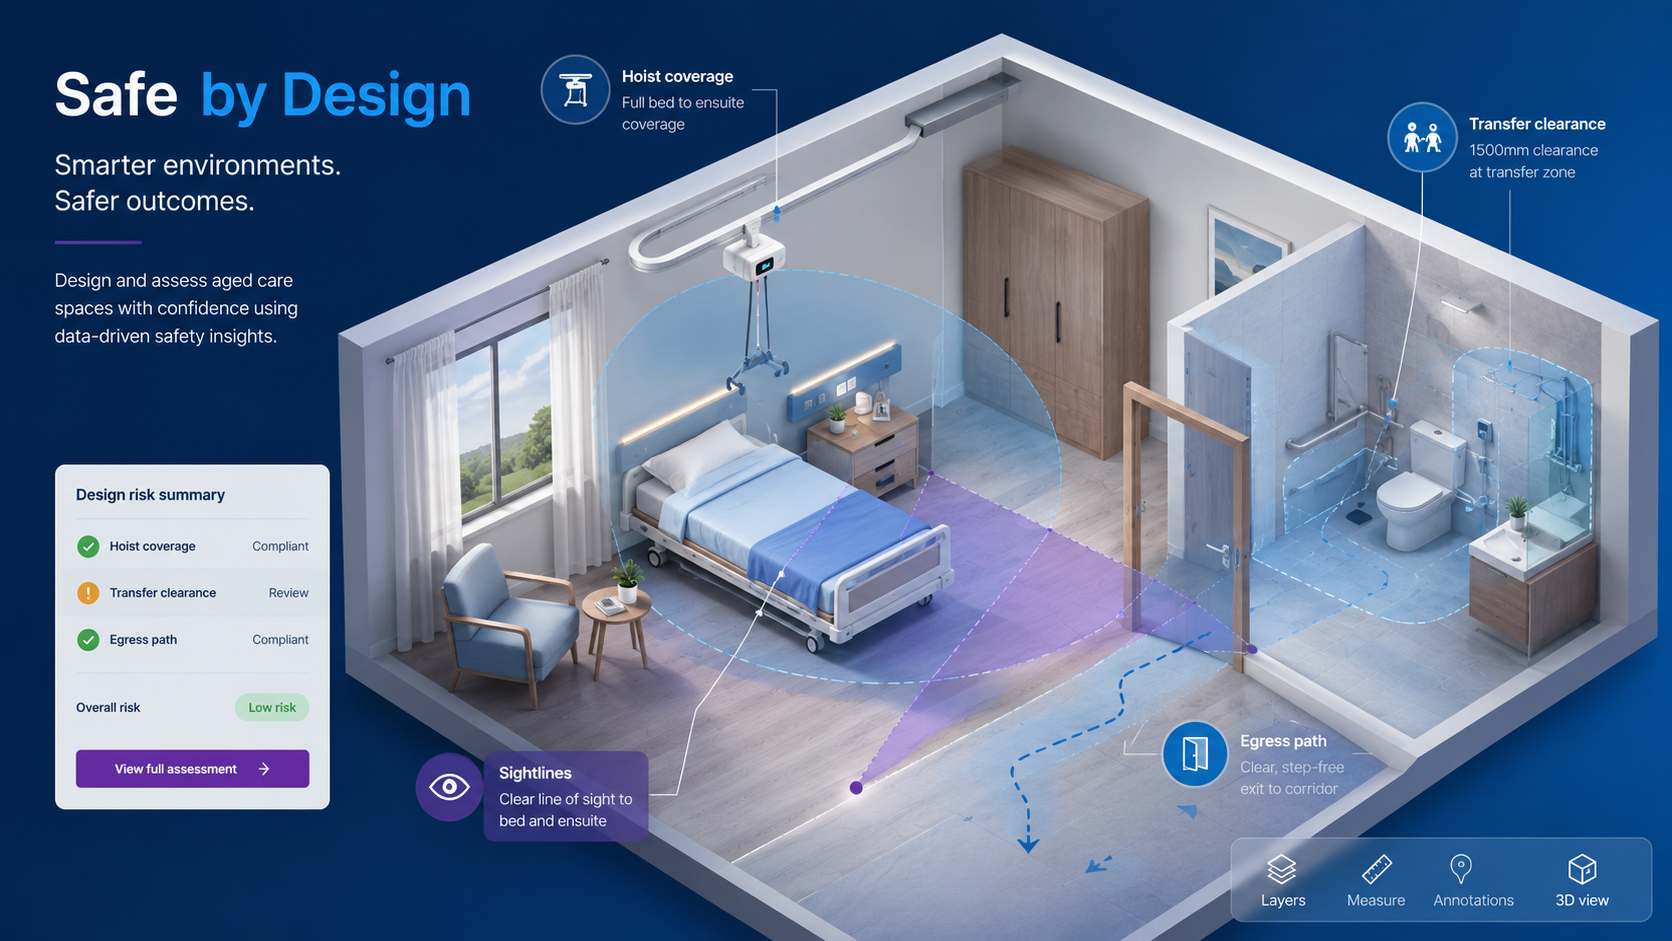
We have also included a digital platform as a way to bring the blueprint to life. It is a working concept that turns the standards into an interactive, visual planning tool your project teams could actually use.
Our team brings together organisational psychology, human factors, ergonomics and the recent WorkSafe systems-thinking work in healthcare focused on occupational violence and aggression. We would be glad to tailor the scope, sequencing and commercials with you.
Opposite combines organisational psychology, human factors and human-centred design to help organisations reduce risk, simplify complexity and turn intent into practical action in real operational environments.
Designing work and environments around how people actually think, feel and behave. We translate frontline engagement and lived experience into clear, system-level insight.
Building leader and team capability to work well in complex, high-risk settings. Recommendations come with practical tools and behaviours, not just policies.
Co-designing solutions with the people who use the space, testing and iterating quickly so outputs are usable, intuitive and easy to action.
Applying systems thinking to risk, workload and the built environment. Work and space design guidance is grounded in safety and performance science.
This multidisciplinary mix is well matched to Safety in Design work, where the human dynamics and the physical architecture of a space both drive the risk.
It is recognised that risk elimination is most effective at the design stage. This engagement makes that principle concrete for two of the sector's hardest problems.
Internal reviews have already identified inconsistent environmental design and equipment standards, variability in work systems and workflows, and clear opportunities to embed human-centred, systems-based design. With several new developments progressing, notably at Croydon in Victoria, there is a window to design risk out at the earliest stage rather than manage it later.
There is also a genuine gap in the evidence base. Existing occupational violence and aggression guidance is oriented to hospitals, not aged care, and not to memory support. Closing that gap is part of the opportunity, and it positions this work as something the regulator and the wider sector do not yet have.
i A repeatable output.
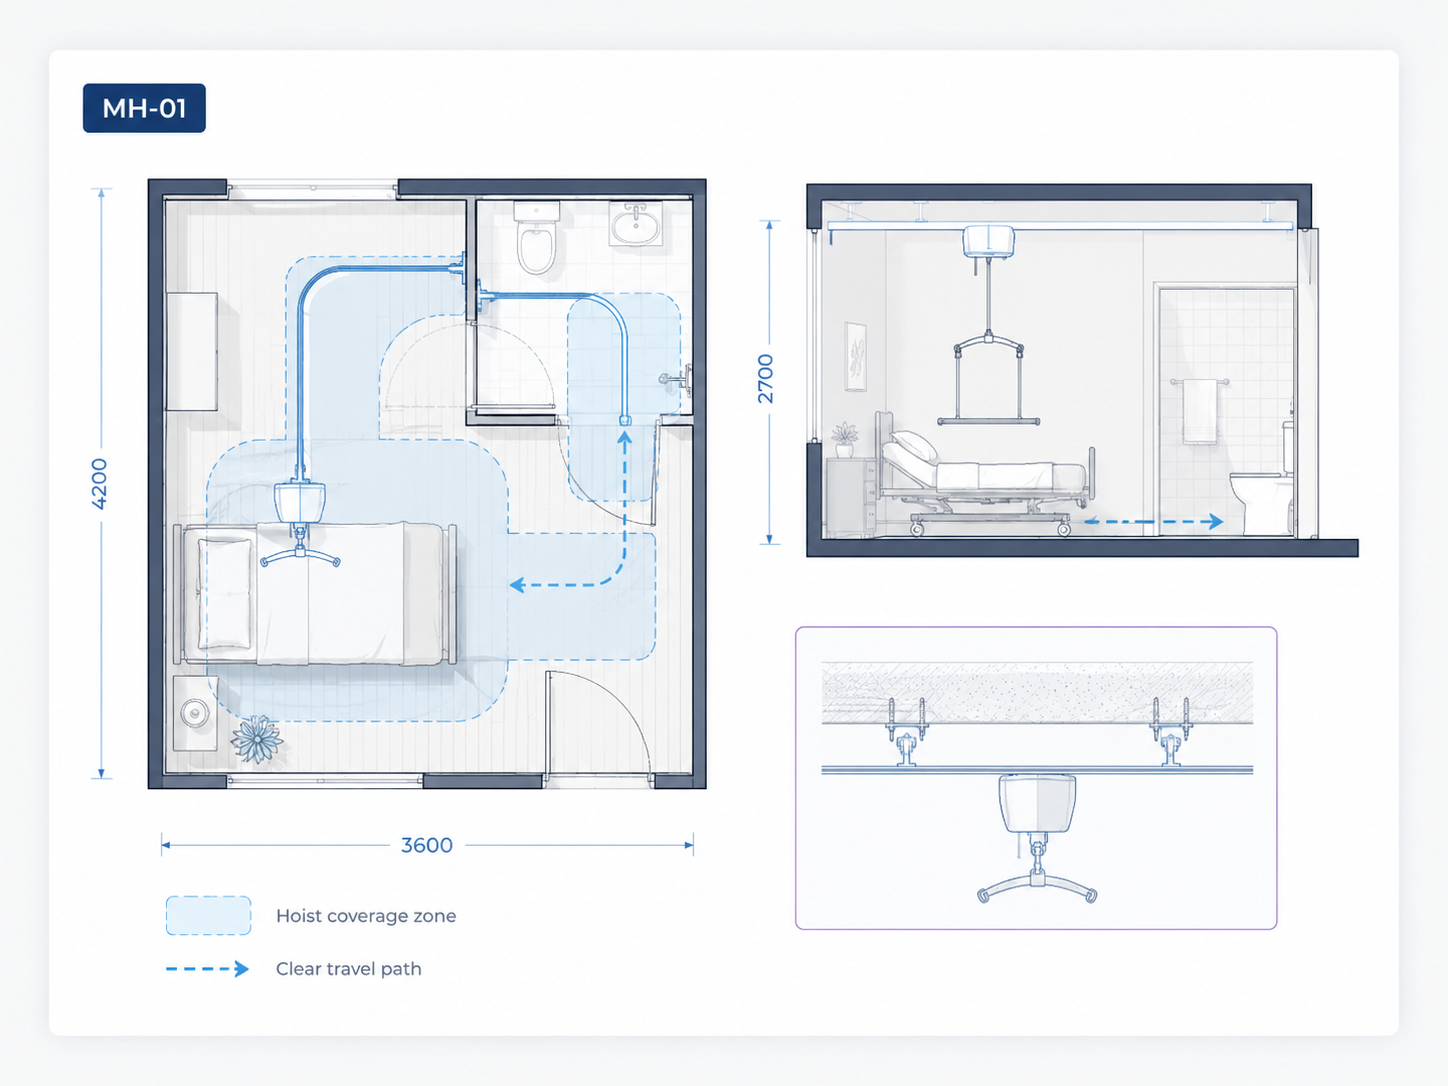
Administrative controls, training, procedures and safe-work method statements, do the least and fail the most under real conditions. A ceiling hoist designed into a room eliminates the lifting hazard for every one of the daily transfers, regardless of who is rostered. A mobile hoist retrofitted later depends on storage, availability and staff choice.
The engagement is designed to meet BVAC's stated goals: identify the risks, develop evidence-based design inputs, and standardise safer environments across the portfolio.
The method starts with the work as it is currently performed in homes, then translates those findings into practical design inputs, equipment requirements and a repeatable Safety in Design blueprint. It is designed to be practical, evidence-based and proportionate.
We recommend starting with Croydon as the anchor site, then including a representative sample of approximately four further homes: one Adelaide location to inform future capital planning, and three Victorian homes selected for contrast across layouts, resident profiles, memory support environments, better-practice examples and known design or operational challenges.
A five-home sample gives BVAC a more representative evidence base for standardisation than relying on one site alone.
Because visits involve both observation and engagement, each is undertaken by two consultants: one leads the discussion or observation while the other captures task detail, environmental constraints, measurements, equipment issues, photographs where permitted, and emerging risk themes.
Immediate development priority (VIC)
One SA location
Different layout / model
Memory support focus
Better practice / challenge
A number of homes have been flagged as possibilities for the sample. The final five would be confirmed at mobilisation, balancing layout, resident profile, memory support and travel. Candidates raised so far:
Indicative only. Some candidates sit further from Melbourne; travel time and any regional-visit arrangements would be agreed as part of scoping (see Assumptions).
Confirm the final scope with BVAC: nominated homes, priority room types, site access and privacy requirements, available documentation, stakeholder groups, and the sampling logic. Confirm the specific manual handling and OVA risk areas to be assessed.
A focused literature review before site so assessments are targeted. Across BVAC's internal evidence and the external literature we expect to review approximately 20 documents in total. This includes the key manual handling and OVA literature and reports generated from past reviews (for example WorkSafe reviews and guidance), together with BVAC's own risk assessments, manual handling and OVA reviews, tactical reviews, incident summaries, workers compensation data, and equipment and design standards. We also complete a targeted practice scan for memory support, dementia behaviours, acoustics, wayfinding, dignity and staff safety.
Convert the literature review into a practical fieldwork method: observation criteria, interview prompts, task-analysis prompts and environmental assessment criteria across both manual handling (force, posture, repetition, working space, transfer pathways, hoist coverage, ensuite, bed access, storage, circulation, workflow) and OVA (triggers, layout, noise, sightlines, blind spots, retreat paths, duress, staff positioning, entry/exit, memory-support design). Plan the site schedule for efficient use of staff time.
Direct observation and engagement across the five homes, two consultants per site, approximately six hours each. Opening discussion with the GM or clinical lead, structured observation of high-risk tasks, walkthroughs of rooms, ensuites, corridors, kitchen, laundry, cleaning and outdoor areas, and targeted conversations with care teams, WHS reps and safety champions. Purpose: understand work-as-done, not work-as-imagined. We expect to engage approximately 35–40 staff. Adelaide allows two days including travel; broader fieldwork planned as an approximately two-week window.
Supplement observation with approximately 8–12 online interviews or small-group sessions to capture insight from people unavailable on visit days, including WHS reps, clinical leaders, operational managers, project/design stakeholders, procurement or facilities representatives, and staff from homes outside the sample. This tests whether site findings are isolated or common patterns across BVAC.
Consolidate the evidence into a structured risk synthesis: the main manual handling and OVA risk themes, the design features contributing to them, and the controls most likely to reduce risk at the design stage. Distinguish risks that can be eliminated or engineered out from those dependent on administrative controls, and separate general aged care from memory support, where noise, wayfinding, visibility, lighting, contrast, crowding, outdoor access and safe observation and retreat all matter differently.
Translate findings into practical guidance. For manual handling: room size and configuration, bed access, transfer space, ceiling hoist coverage, ensuite access, bariatric requirements, storage, circulation, falls recovery and equipment integration. For OVA: environmental triggers, noise reduction, sightlines, blind spots, retreat options, duress, access control, staff positioning, wayfinding, lighting, contrast and memory-support design. Developed as a standard with flexibility: a repeatable model with configurable considerations (see concept below).
Develop a practical visual standards library. Each standard includes a plain-language description, the risk it addresses, source references, design considerations and a simple visual. Options 1 and 2 use AI-generated technical-style illustrations, suitable for concept, internal guidance and early deployment (not certified architectural drawings). Option 3 includes professional technical illustrations for priority standards, for external sharing with the regulator and industry.
Package the work into a practical set of outputs: assessment report, risk findings, design recommendations, MH and OVA design considerations, equipment and infrastructure recommendations, prioritised actions and the standardised blueprint. Prepare a de-identified generic case study for the regulator and industry, and run a handover session to transfer ownership of the blueprint and explain how to apply it to Croydon and future developments.
The work will demonstrate consideration of, and alignment with, relevant WHS and OHS legislation and Codes of Practice, and in particular:
The blueprint is built from a set of visual design standards, each grounded in a published source and expressed as a technical illustration a project team can work from. A representative example set is shown below.
Room-wide track coverage for the bed-to-ensuite travel path, so the daily transfers are engineered rather than manual.
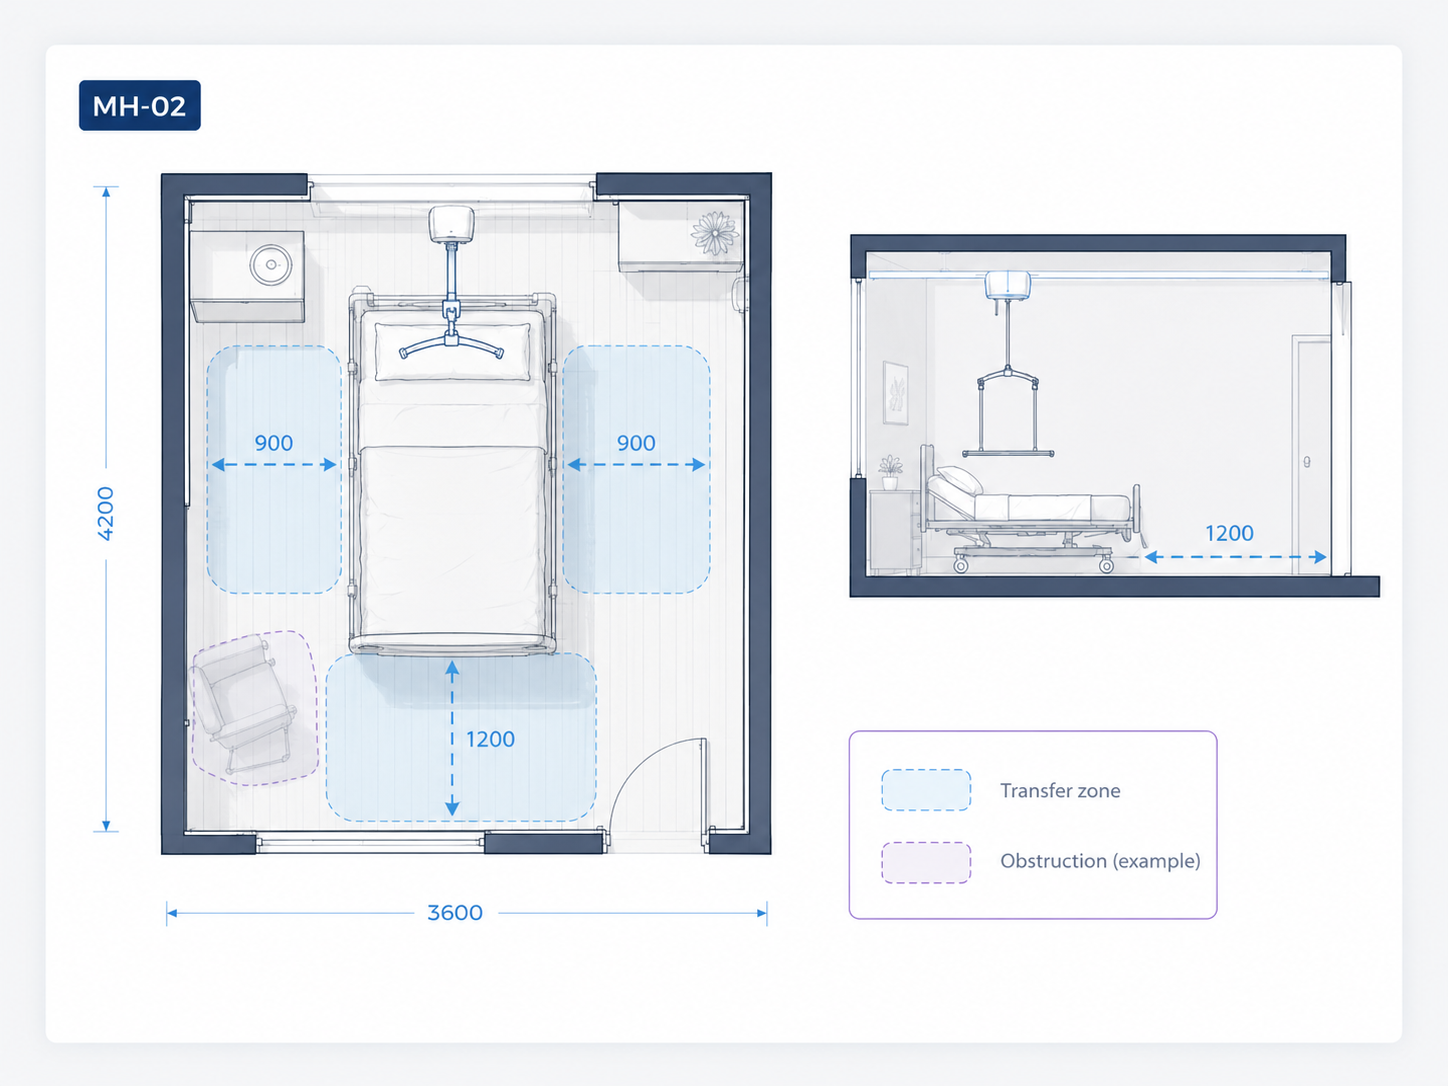
Clear working zones on both sides of the bed for safe two-person and hoisted transfers, with obstructions kept out.

Turning circle, grab rails and a level-access shower so toileting and showering can be done without lifting.

Clear lines from door to bed and ensuite, reducing the surprise and disorientation that drive responsive behaviours.
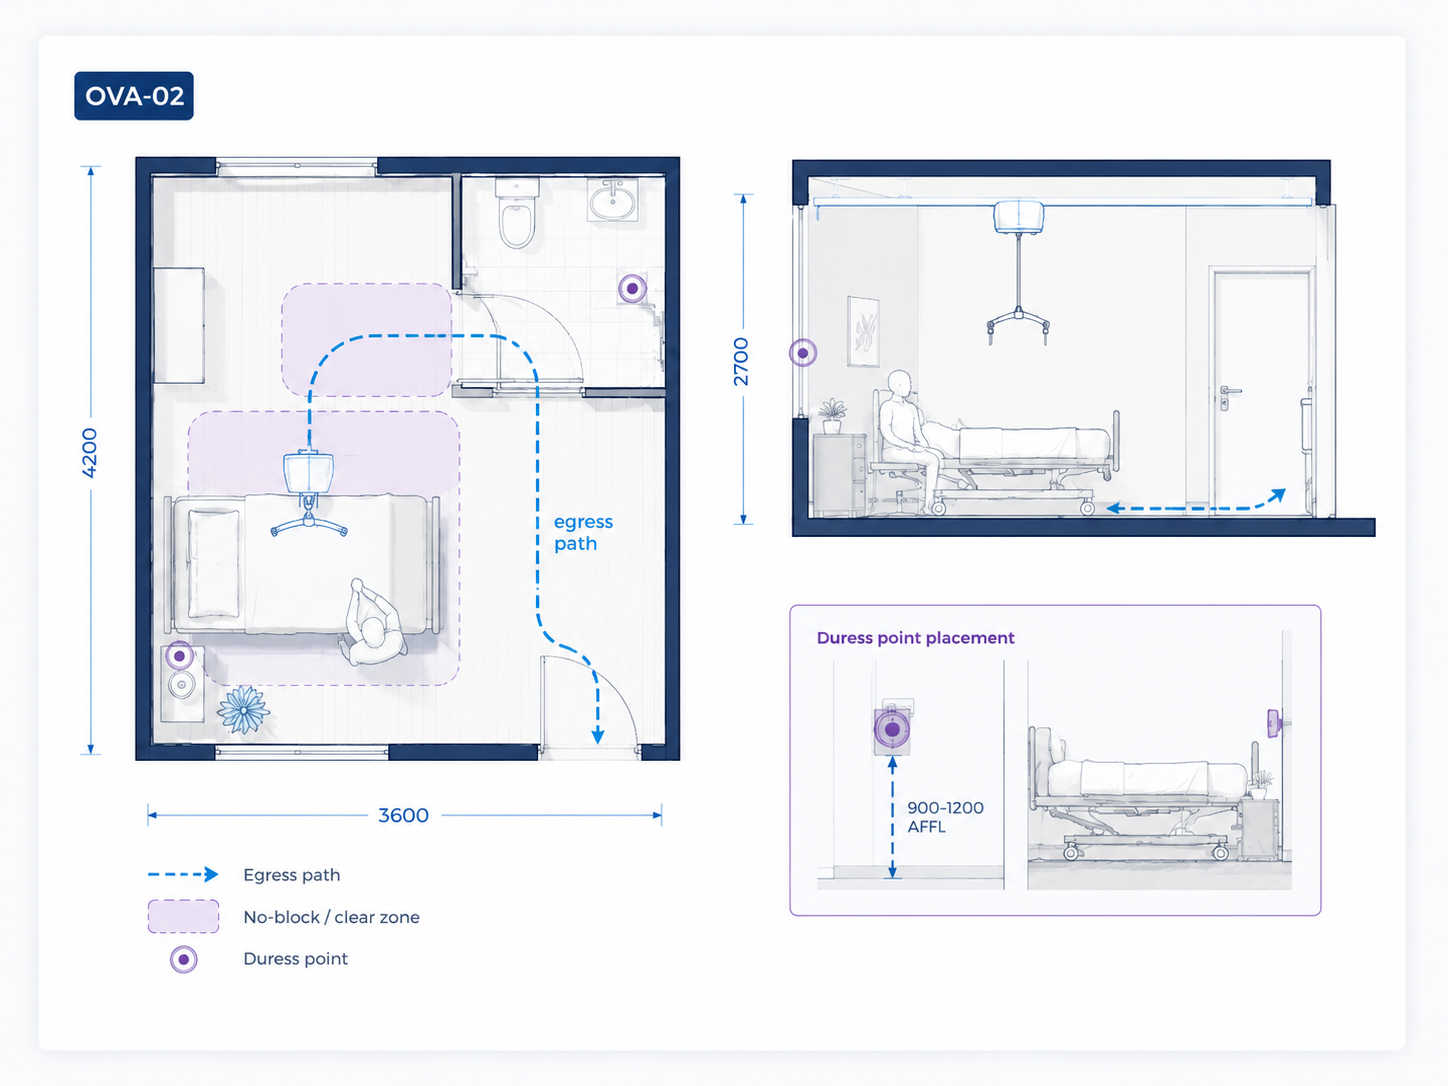
An unobstructed egress path and duress point placement so staff are never cornered when a situation escalates.

Noise-source attenuation and acoustic treatment to remove a leading environmental trigger for agitation.
A seventh standard, ENV-02 (light, contrast and wayfinding), completes the initial set. Each standard carries a full source citation and can hold an approved technical drawing.
A concept we have already begun designing and developing, offered as an optional way to deploy the standards. It turns the blueprint into an interactive planning tool, so the standards are used at the point of design rather than filed away.
Capture project type, room purpose and resident profile. A memory support bedroom carries different rules to a bariatric ensuite, and the tool tailors guidance accordingly.
Arrange ceiling hoist coverage, beds, doors, ensuites and sightlines on a scaled floor plan. Reach zones, transfer clearances and blind spots update as you move things.
A plain-language risk score for manual handling and OVA, the equipment the design assumes, and the outstanding actions, each linked back to the standard that explains why.
A written standard is only as good as its use at the drawing board. The platform makes the blueprint tangible: project teams, architects, clinicians and WHS specialists can explore the consequences of a design decision in real time, and see the standard that supports each recommendation. It also gives BVAC a repeatable, auditable record of how safety was designed into each room.
We have built a working prototype: a landing experience, a project setup flow, an interactive room designer with live risk feedback, and a visual standards library with source references and technical illustrations. It is a genuine, clickable concept, not a mock-up, and it is ready to demonstrate.
A live, clickable demonstration of the Safe by Design platform, built around a Croydon memory-support bedroom.
The recommended representative sample is an approximately two-week fieldwork window inside a broader engagement, delivered by two consultants on site and grounded in participatory ergonomics throughout.
Consistent with BVAC's current risk assessment methodology, we design with the people who do the work: General Managers and clinical leaders set direction and context; care teams (AINs, RNs) surface work-as-done and the real friction in daily tasks; and WHS specialists and safety champions ground the work in BVAC's systems and obligations.
A multidisciplinary team spanning organisational psychology, human factors, ergonomics and behavioural science, with direct experience in WorkSafe healthcare work on occupational violence and aggression.
Doctor of Organisational Psychology with deep experience in facilitation, business improvement, human-centred design and human factors.
Nick founded Opposite and provides senior oversight and quality assurance across the engagement, keeping the approach coordinated and grounded in what BVAC needs.

Workplace wellbeing specialist with deep expertise in mental health, psychosocial risk and high-risk work environments.
A registered Clinical and Forensic Psychologist, Ramsay combines rigorous psychological insight with practical, systems-focused consulting. He played a key role in Opposite's WorkSafe OVA project across acute adult and adolescent mental health settings, leading sector consultation, workshop facilitation and OVA risk analysis, and is skilled at translating complex clinical, organisational and regulatory issues into clear actions.

Organisational psychologist and human factors specialist working at the intersection of risk, behaviour and system design.
Damien has contributed to safety and operational improvement in high-risk environments, including recent WorkSafe systems-thinking work in healthcare on occupational violence and aggression. He brings strengths in stakeholder engagement and workshop design, helping people understand risk and align around priorities.

Experienced ergonomist, engineer and human factors specialist with more than 30 years across ergonomics, risk management and safety in high-risk industries.
Mark's background spans transport, energy, utilities, resources and healthcare, with particular expertise in systems-based risk analysis and human factors integration. He brings deep technical credibility to work involving safety, risk and work design, and helps organisations reframe risk through a practical systems thinking lens.

Human factors and behavioural science consultant supporting risk, safety and systems improvement across operational environments.
Duygu has contributed to recent WorkSafe healthcare work on occupational violence and aggression, applying systems thinking to identify contributing factors and intervention opportunities. She is skilled at translating complex technical and safety information into clear, accessible materials that support safer, more consistent behaviours.
Safety in Design is core to how Opposite works. A selection of projects where we have applied human factors and environmental design to reduce risk in complex, real-world environments.
Opposite completed a comprehensive review of occupational violence and aggression risk across adult and adolescent acute mental health settings, understanding the complex system of factors behind violence and aggression and identifying practical ways to reduce risk through service delivery, operations and physical design.
Recognising OVA as a systems issue rather than isolated incidents, we applied the AxiMap systems thinking methodology in structured, risk-based workshops with public and private mental health services, examining the drivers of OVA, the interaction of organisational, environmental and human factors, existing protective controls, and the role of physical design, layout and wayfinding. We also designed and facilitated dedicated sessions with people with lived and living experience, led by our clinical and forensic psychologist in a psychologically safe setting.

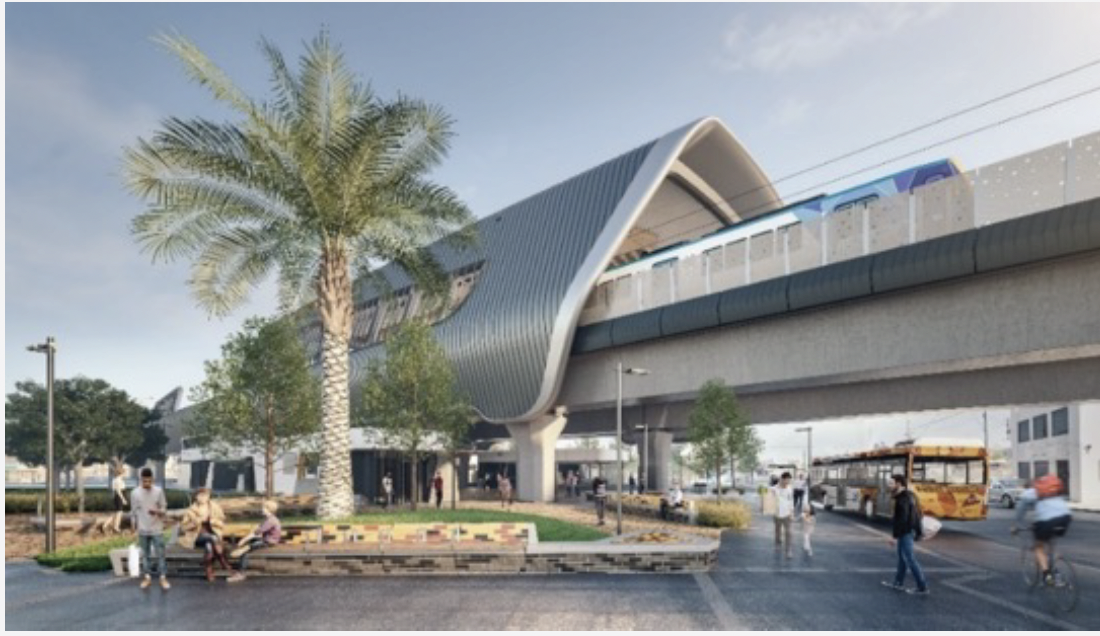
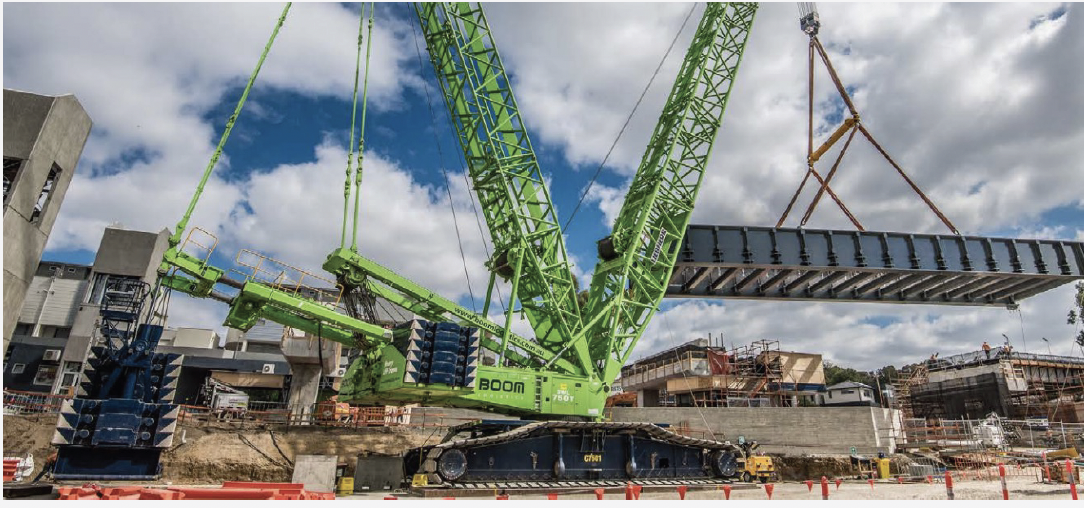
Across the Caulfield to Dandenong Level Crossing Removal, the North-East Program Alliance and the Western Program Alliance, we embedded safety, usability and maintainability into design from early development through to assurance.
On Caulfield to Dandenong we reviewed more than 200 designs across all phases, alongside user-centred design, requirements management and specialist safety advice. On the North-East Program Alliance we completed 100+ design reviews and a human factors study of a new underpass, covering maintenance, detrainment and crime prevention. On the Western Program Alliance we delivered design reviews, a U-trough maintenance-access study, a construction-safety study and assurance case support.
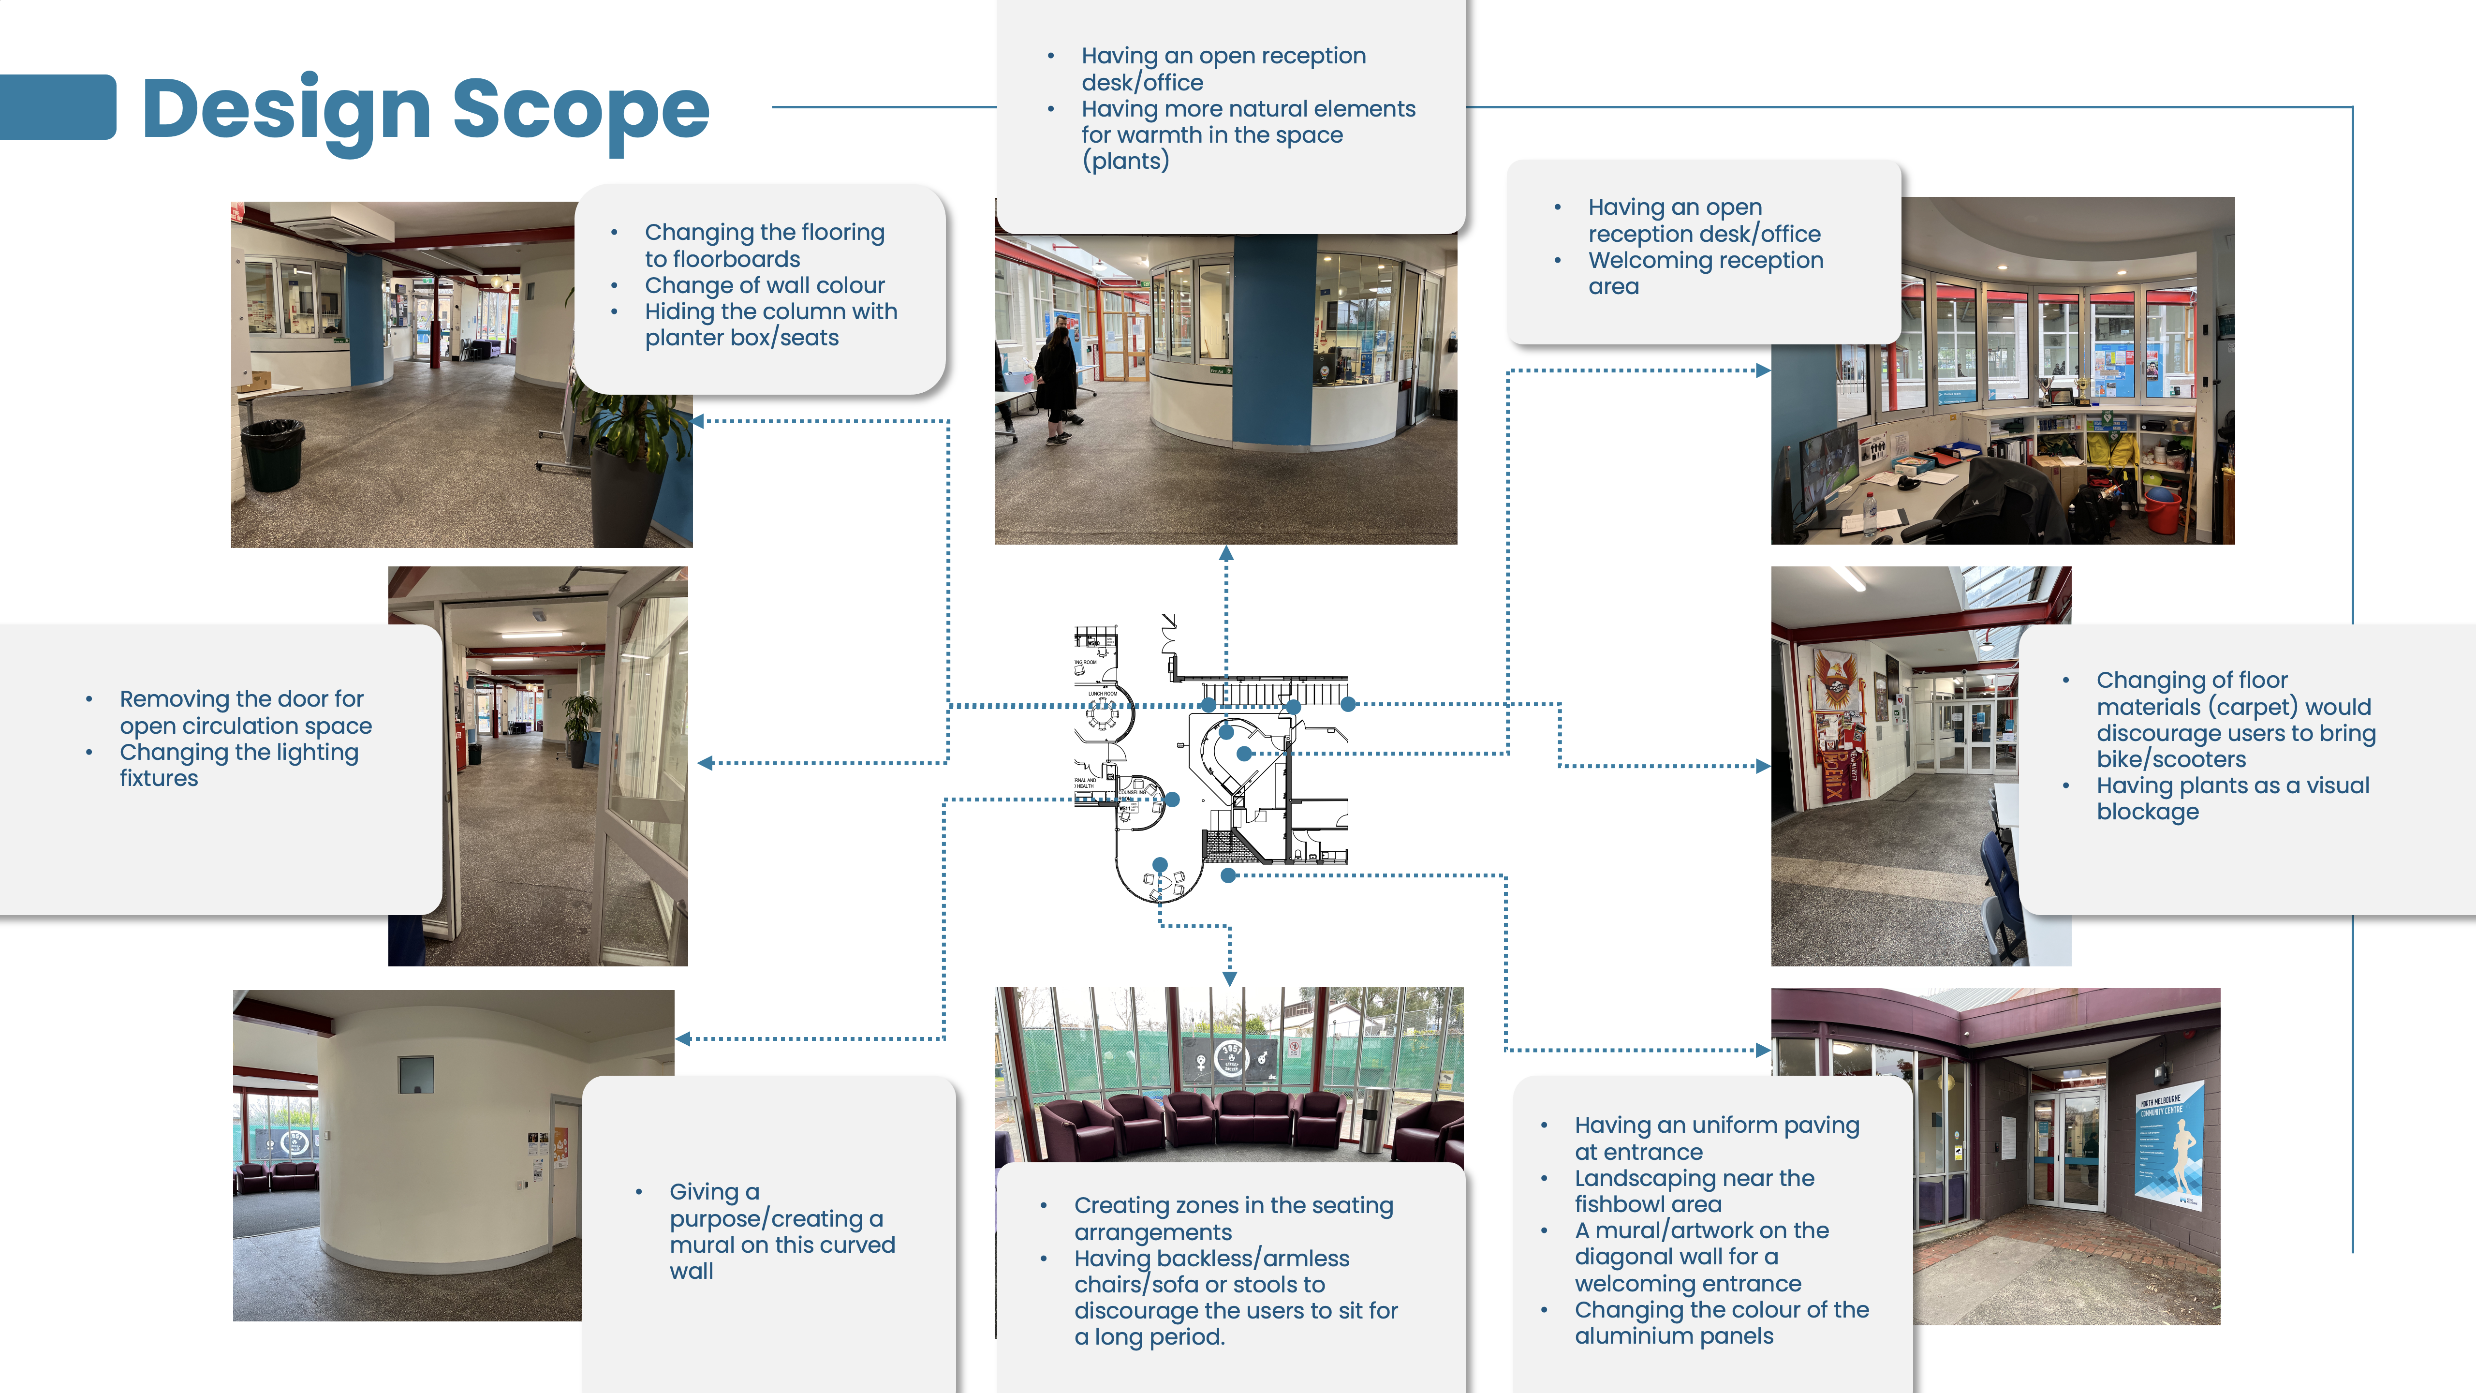
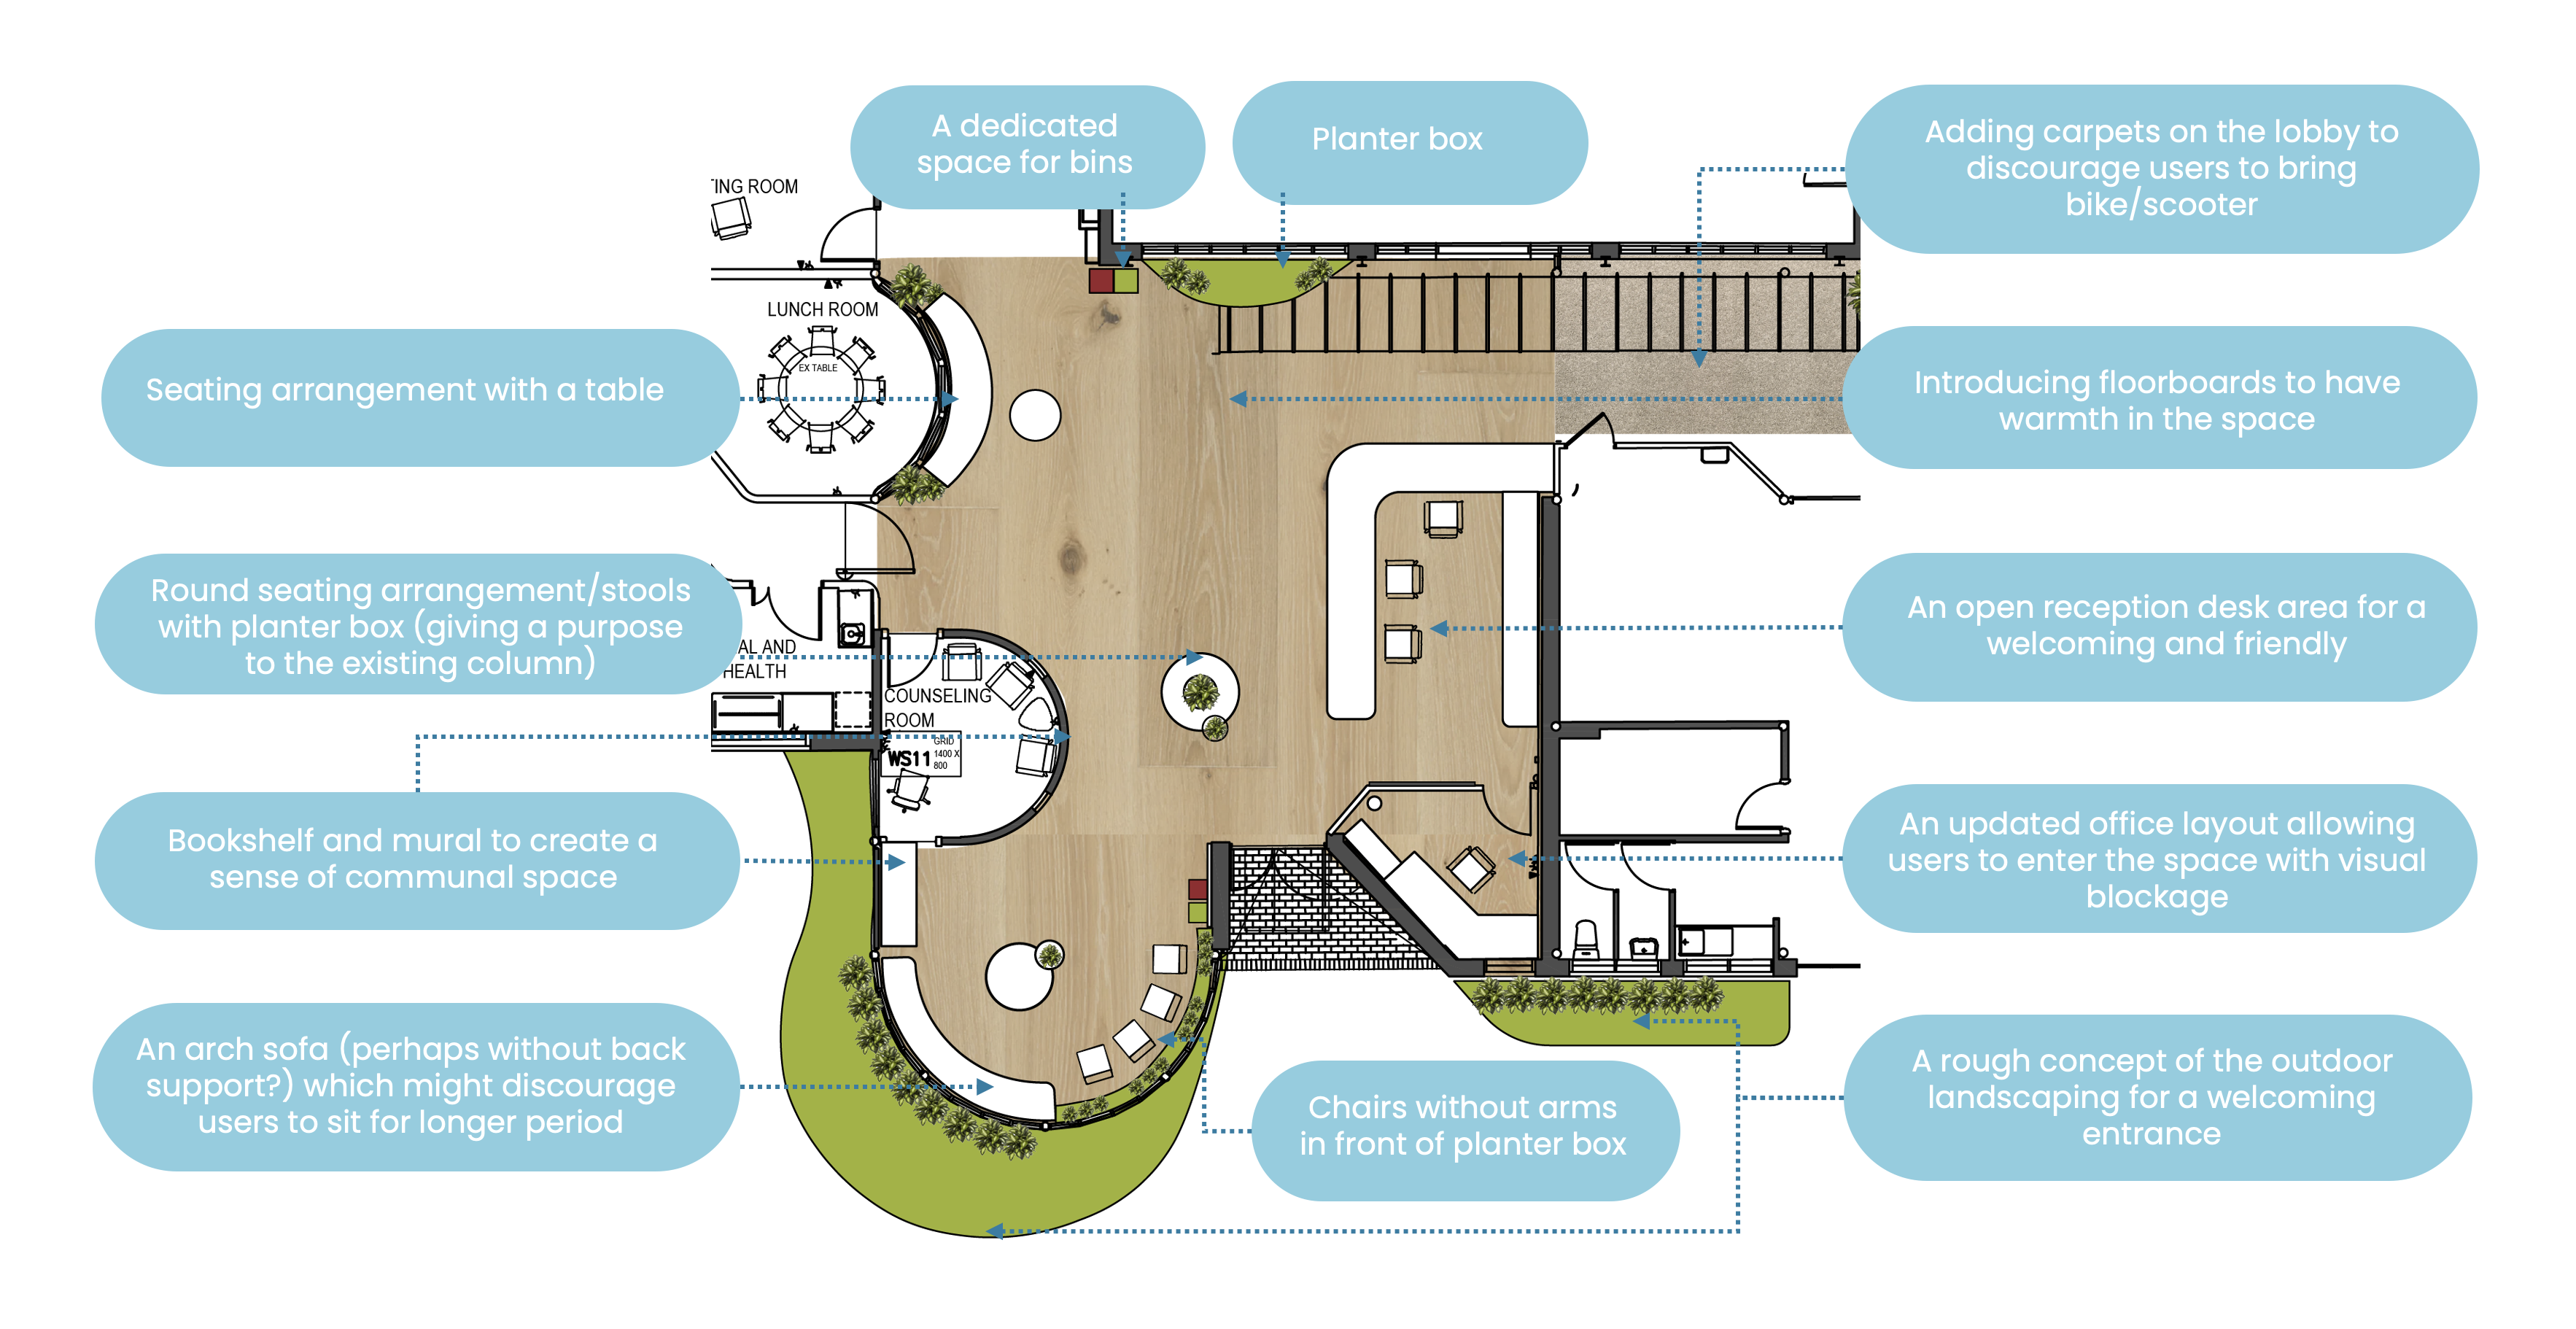
We were invited to reimagine how a community centre could feel safer, calmer and more welcoming, especially for people who might be vulnerable, distressed or at risk of conflict.
Starting with site visits led by our behavioural and environmental design specialists, and working within the existing structure and budget, we identified design risks and opportunities to reduce tension and improve staff wellbeing. We developed concept designs spanning layout, lighting, sightlines, artefacts and materials, and a detailed diagnostic using a Crime Prevention Through Environmental Design (CPTED) framework to rate each area and prioritise what to fix first.
The Melbourne Underground Rail Loop sought design inspiration to improve emergency egress and wayfinding across its historic underground stations, each with unique operational, architectural and heritage constraints.
We undertook site observations, stakeholder interviews and human factors risk assessments to understand how passengers navigate the stations in normal and emergency conditions. From this we recommended ways to simplify wayfinding, improve the visibility and interpretation of escape routes, and make signage more consistent across the network, alongside accessibility enhancements and clearer visual cues for faster decision-making under pressure. We were later advised that elements of the concept informed subsequent signage upgrades across Melbourne's underground stations.
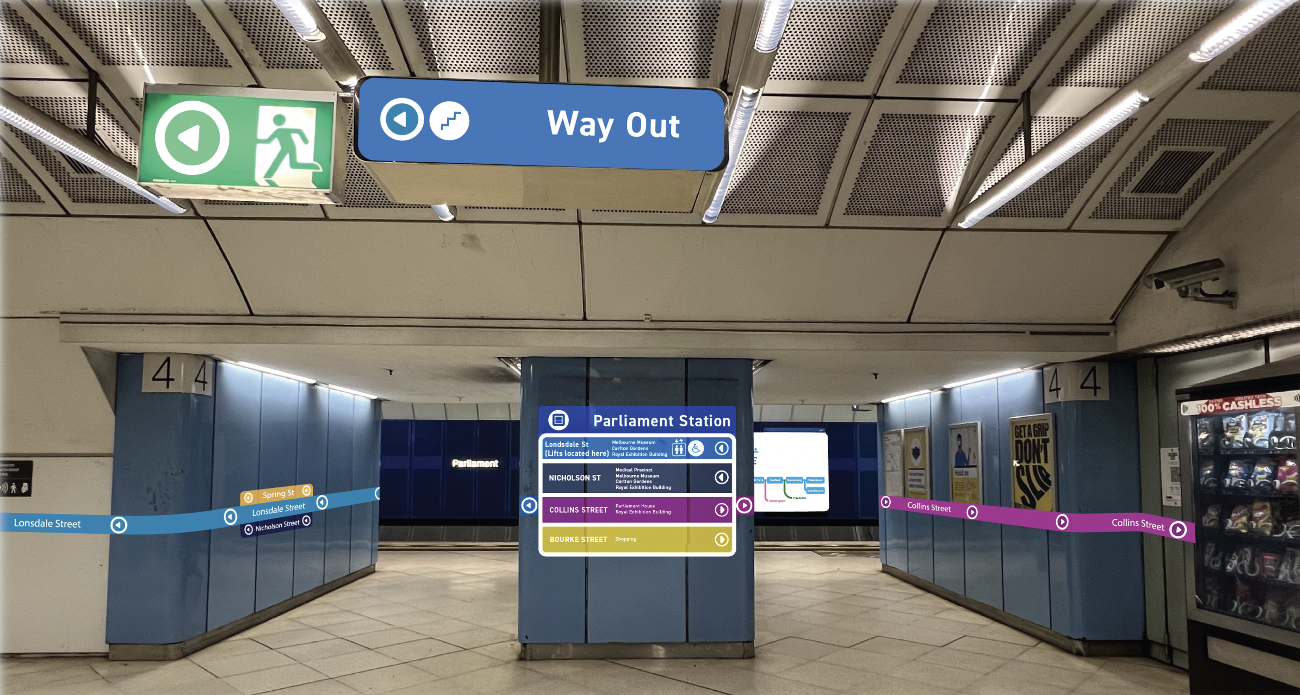
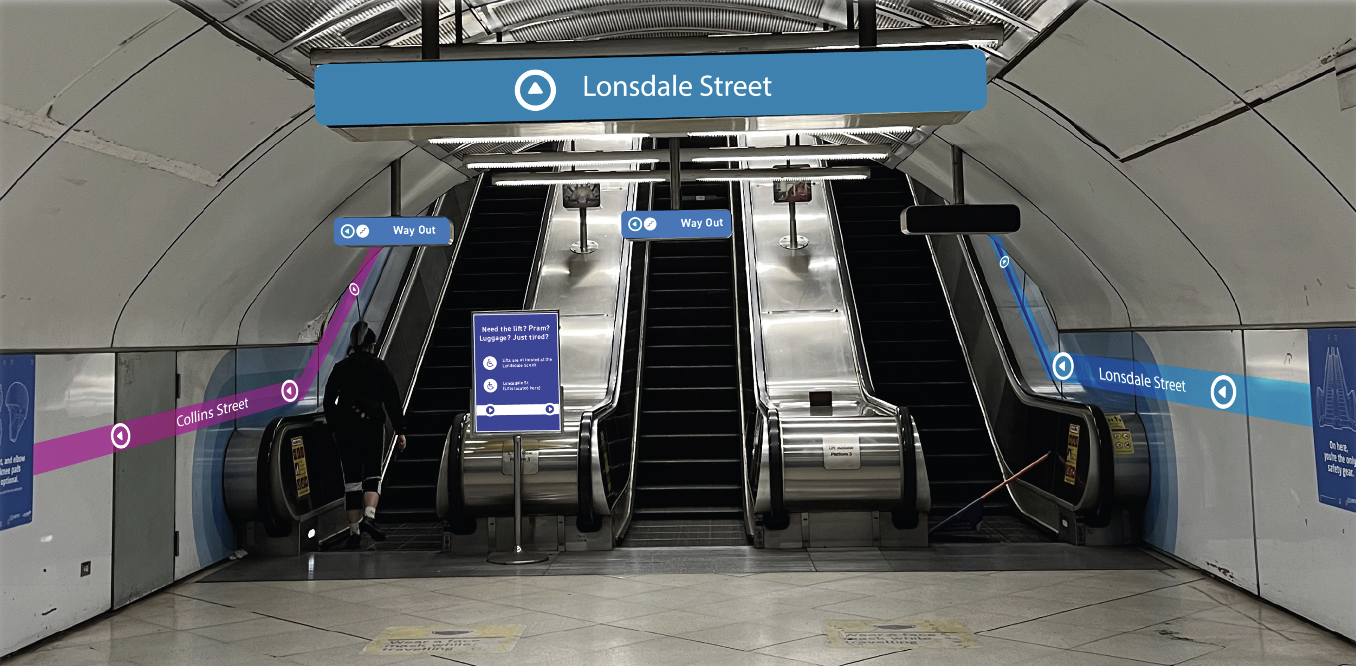
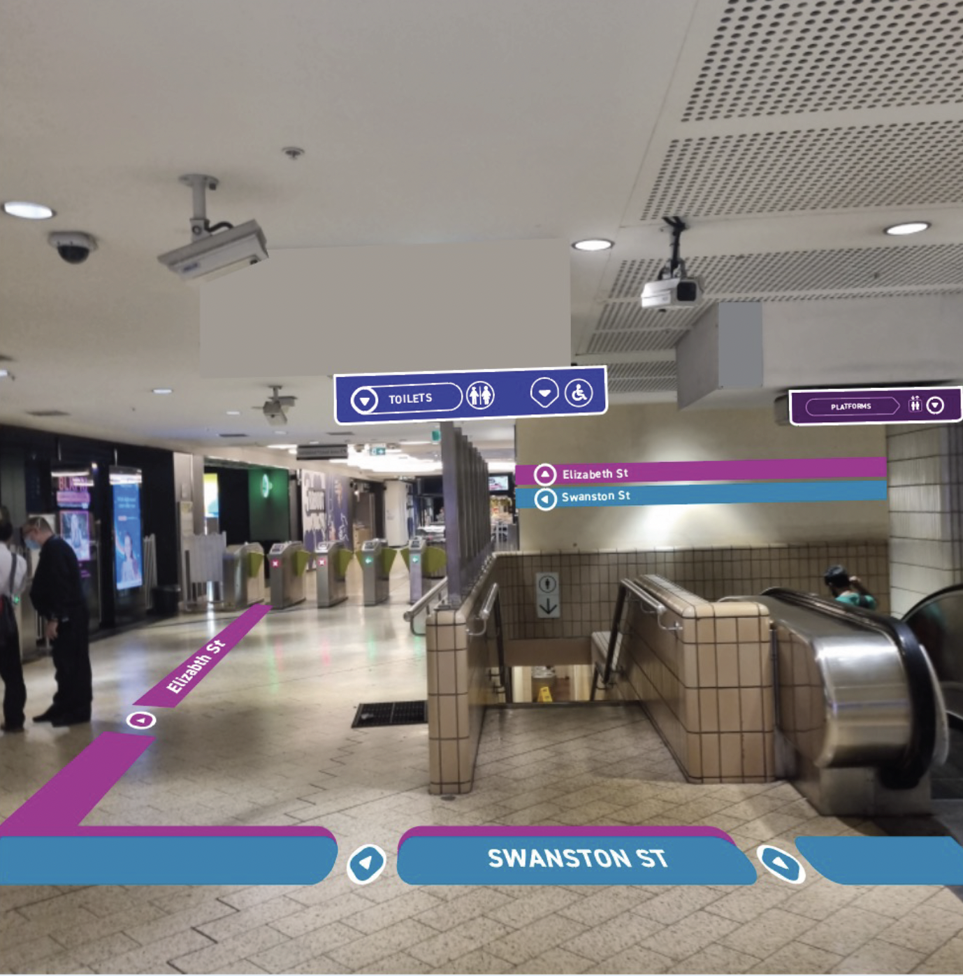
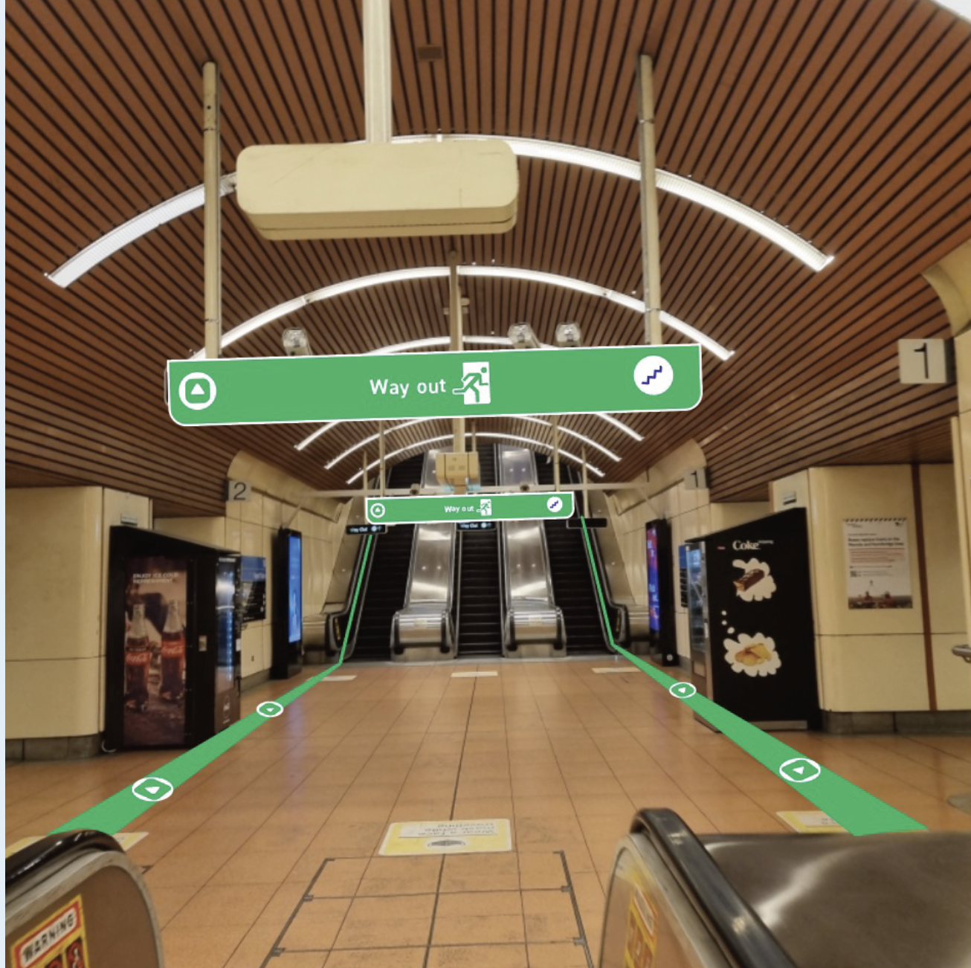
Three fixed-price options, exclusive of GST, scaled to how representative a sample BVAC wants. Final pricing is confirmed once the number of homes, travel, document volume and preferred level of illustration are set.
Options 2 and 3 include the platform. Option 1 can add it as a fixed-price extra, at one of two levels:
The full Safe by Design platform as included in Options 2 and 3: interactive room designer with live manual handling and OVA risk feedback, the visual standards library, and residual-risk outputs.
A more focused build centred on the standards library and guidance, with less emphasis on the custom design-builder tool. A lower-cost way to deploy the standards digitally.
Hosting, maintenance and updates quoted separately as an annual subscription.
Fees are invoiced against project milestones, so payment tracks delivery. An indicative schedule:
Mobilisation and scope confirmation (Phase 1).
Site visits and stakeholder engagement complete (Phases 2–5).
Analysis, design principles and draft blueprint delivered (Phases 6–7).
Final package, case study and handover session (Phases 8–9).
The schedule can be tailored to Bupa's procurement and invoicing preferences.
We can begin mobilisation and the literature review promptly, then run the on-site assessment as an approximately two-week fieldwork window sequenced around access to the nominated homes and the Croydon programme. Adelaide is planned as a two-day visit including travel. We would confirm the final home sample, the fieldwork schedule and whether the optional platform is scoped in at kick-off. Indicative timing shown; to be confirmed with BVAC.
This engagement turns BVAC's Safety in Design intent into a practical, repeatable blueprint, with an optional digital platform to keep it alive at the point of design. We would be glad to tailor the scope, sequencing and commercials with you.